

BLOG
A Complete Guide to Choosing and Planning a Timber Paling Fence for Residential Properties in Bentleigh, Victoria
Timber paling fencing is commonly used to define residential boundaries, separate backyards and provide privacy between neighbouring properties. In Bentleigh, where established homes sit alongside newer townhouses and redevelopment sites, fence planning can vary from one property to another. The available space, ground conditions, existing structures and position of the boundary all influence how a fence should be planned.
A well-planned fence starts before any posts are installed. Property owners need to consider the fence line, intended height, construction method, timber movement and responsibilities for shared boundaries. These decisions affect the finished appearance, the stability of the fence and the likelihood of disagreements with neighbours.
Check the Boundary and Existing Property Layout Before Building
The first step is to establish where the fence should sit. An existing fence may not accurately mark the legal property line. Old fence posts, garden edges and paving are not reliable substitutes for checking property information.
If the boundary position is uncertain, obtain suitable property records or seek a licensed land surveyor to identify the boundary. This is particularly relevant where neighbouring properties have been redeveloped, retaining structures have been added, or the existing fence has shifted over time.
The layout of the property also affects the design. Narrow side passages may limit access for digging post holes and assembling fence sections. Trees, established gardens, drainage infrastructure and sheds can interfere with the proposed fence line.
Before work begins, check whether the planned fence is affected by local planning controls, heritage considerations, easements or other property restrictions. Fence height and location can affect whether additional approval is needed. Victorian requirements vary according to the property and the proposed work, so a standard boundary fence should not automatically be assumed to be exempt from every approval requirement.
Choose the Fence Layout and Construction Details
A timber paling fence consists of upright posts supporting horizontal rails, with vertical palings fixed across the frame. Although the design is straightforward, the spacing and installation of these components influence how the fence performs.
Post spacing should suit the fence design, timber dimensions and expected loads. Posts must be securely embedded, with their depth and footing suited to the ground and fence height. A fence on sloping ground may require stepped sections or a design that follows the gradient. The correct approach depends on the site rather than a single measurement used for every property.
The frame also needs suitable connections. Screwed frame joints are one construction option, while nails and other fixings may be used in different designs. The important considerations are the strength of the connections, the suitability of the fixings for outdoor exposure and the way the frame is assembled.
Timber palings naturally change dimension as their moisture content changes. As timber dries, gaps can develop between boards. When moisture levels rise, the boards can expand. Palings installed too tightly may press against one another as they expand, while excessive initial spacing can leave visible gaps after drying.
Allowing for this movement is part of planning the fence, not simply a finishing detail. Paling width, board condition, spacing and exposure should all be considered when setting out the finished face.
Understand How Ground Conditions Affect Fence Posts
Fence posts transfer loads from the frame into the ground. Their performance depends on the soil, the depth of installation, the quality of the footing and the forces acting on the fence.
Loose or disturbed ground may provide less support than firm, undisturbed soil. Waterlogged areas can affect the ground around posts, while poor drainage may contribute to deterioration where timber remains persistently damp. Roots and existing underground services can also restrict where posts can be placed.
Properties in Bentleigh may have different ground conditions because of previous landscaping, building work and site preparation. It is therefore unwise to assume that every section of a boundary will provide the same support.
Post depth should be determined by the fence design and site conditions. Simply making a post deeper does not compensate for unsuitable footing details, poor drainage or an inadequately constructed frame. Posts also need to be aligned and braced correctly while the concrete or other footing material sets, where used.
Before digging, identify underground services and account for any relevant restrictions. This helps prevent damage to utility infrastructure and avoids having to reposition posts after the fence line has been established.
Plan Shared Boundary Fencing With Your Neighbour
A dividing fence often involves two property owners. In Victoria, the Fences Act 1968 sets out rules concerning dividing fences, contributions to fencing costs and the process for resolving disagreements. Generally, adjoining owners share responsibility for a sufficient dividing fence, but the appropriate contribution depends on the circumstances and the work proposed.
Discuss the proposed fence with the adjoining owner before arranging construction. The discussion should cover the location, height, materials, scope of work and expected cost. Record any agreement in writing so both parties have a clear reference.
If agreement cannot be reached, a formal fencing notice may be relevant. The Victorian process sets out information about the proposed work and provides a pathway for addressing disagreements. Property owners should follow the applicable procedure rather than assuming that notifying a neighbour informally is always sufficient.
It is also important to distinguish the cost of a standard sufficient fence from the cost of a more expensive design requested by one owner. The legal contribution may not be equal where the proposal goes beyond what is considered sufficient under the relevant circumstances.
Inspect the Finished Fence and Plan for Maintenance
Once installation is complete, inspect the fence along its full length. Posts should remain aligned, rails should be securely connected and palings should be fixed consistently. Check corners, changes in level and gate openings, as these areas can place different demands on the frame.
Look for signs that may indicate a problem later, including loose fixings, splitting timber, standing water around posts and sections that move when lightly tested. A new fence should not rely on adjoining trees, sheds or other structures for support unless the design specifically provides for that arrangement.
Maintenance depends on timber type, exposure and the way the fence is constructed. Keep soil and garden mulch from building up against timber, maintain drainage around the base and investigate persistent dampness. Replace damaged palings before a small defect affects adjoining boards or rails.
Timber movement is normal, but substantial leaning, loose posts or repeated joint failures may indicate a construction or ground-related issue rather than ordinary seasonal change.
Planning a timber paling fence in Bentleigh requires more than choosing a timber style. Confirming the boundary, checking relevant restrictions, accounting for ground conditions, allowing for timber movement and agreeing on shared costs all help create a fence suited to the property and its intended use.
DISCOVER WHAT OUR CUSTOMERS HAVE TO SAY ABOUT US
REVIEWS
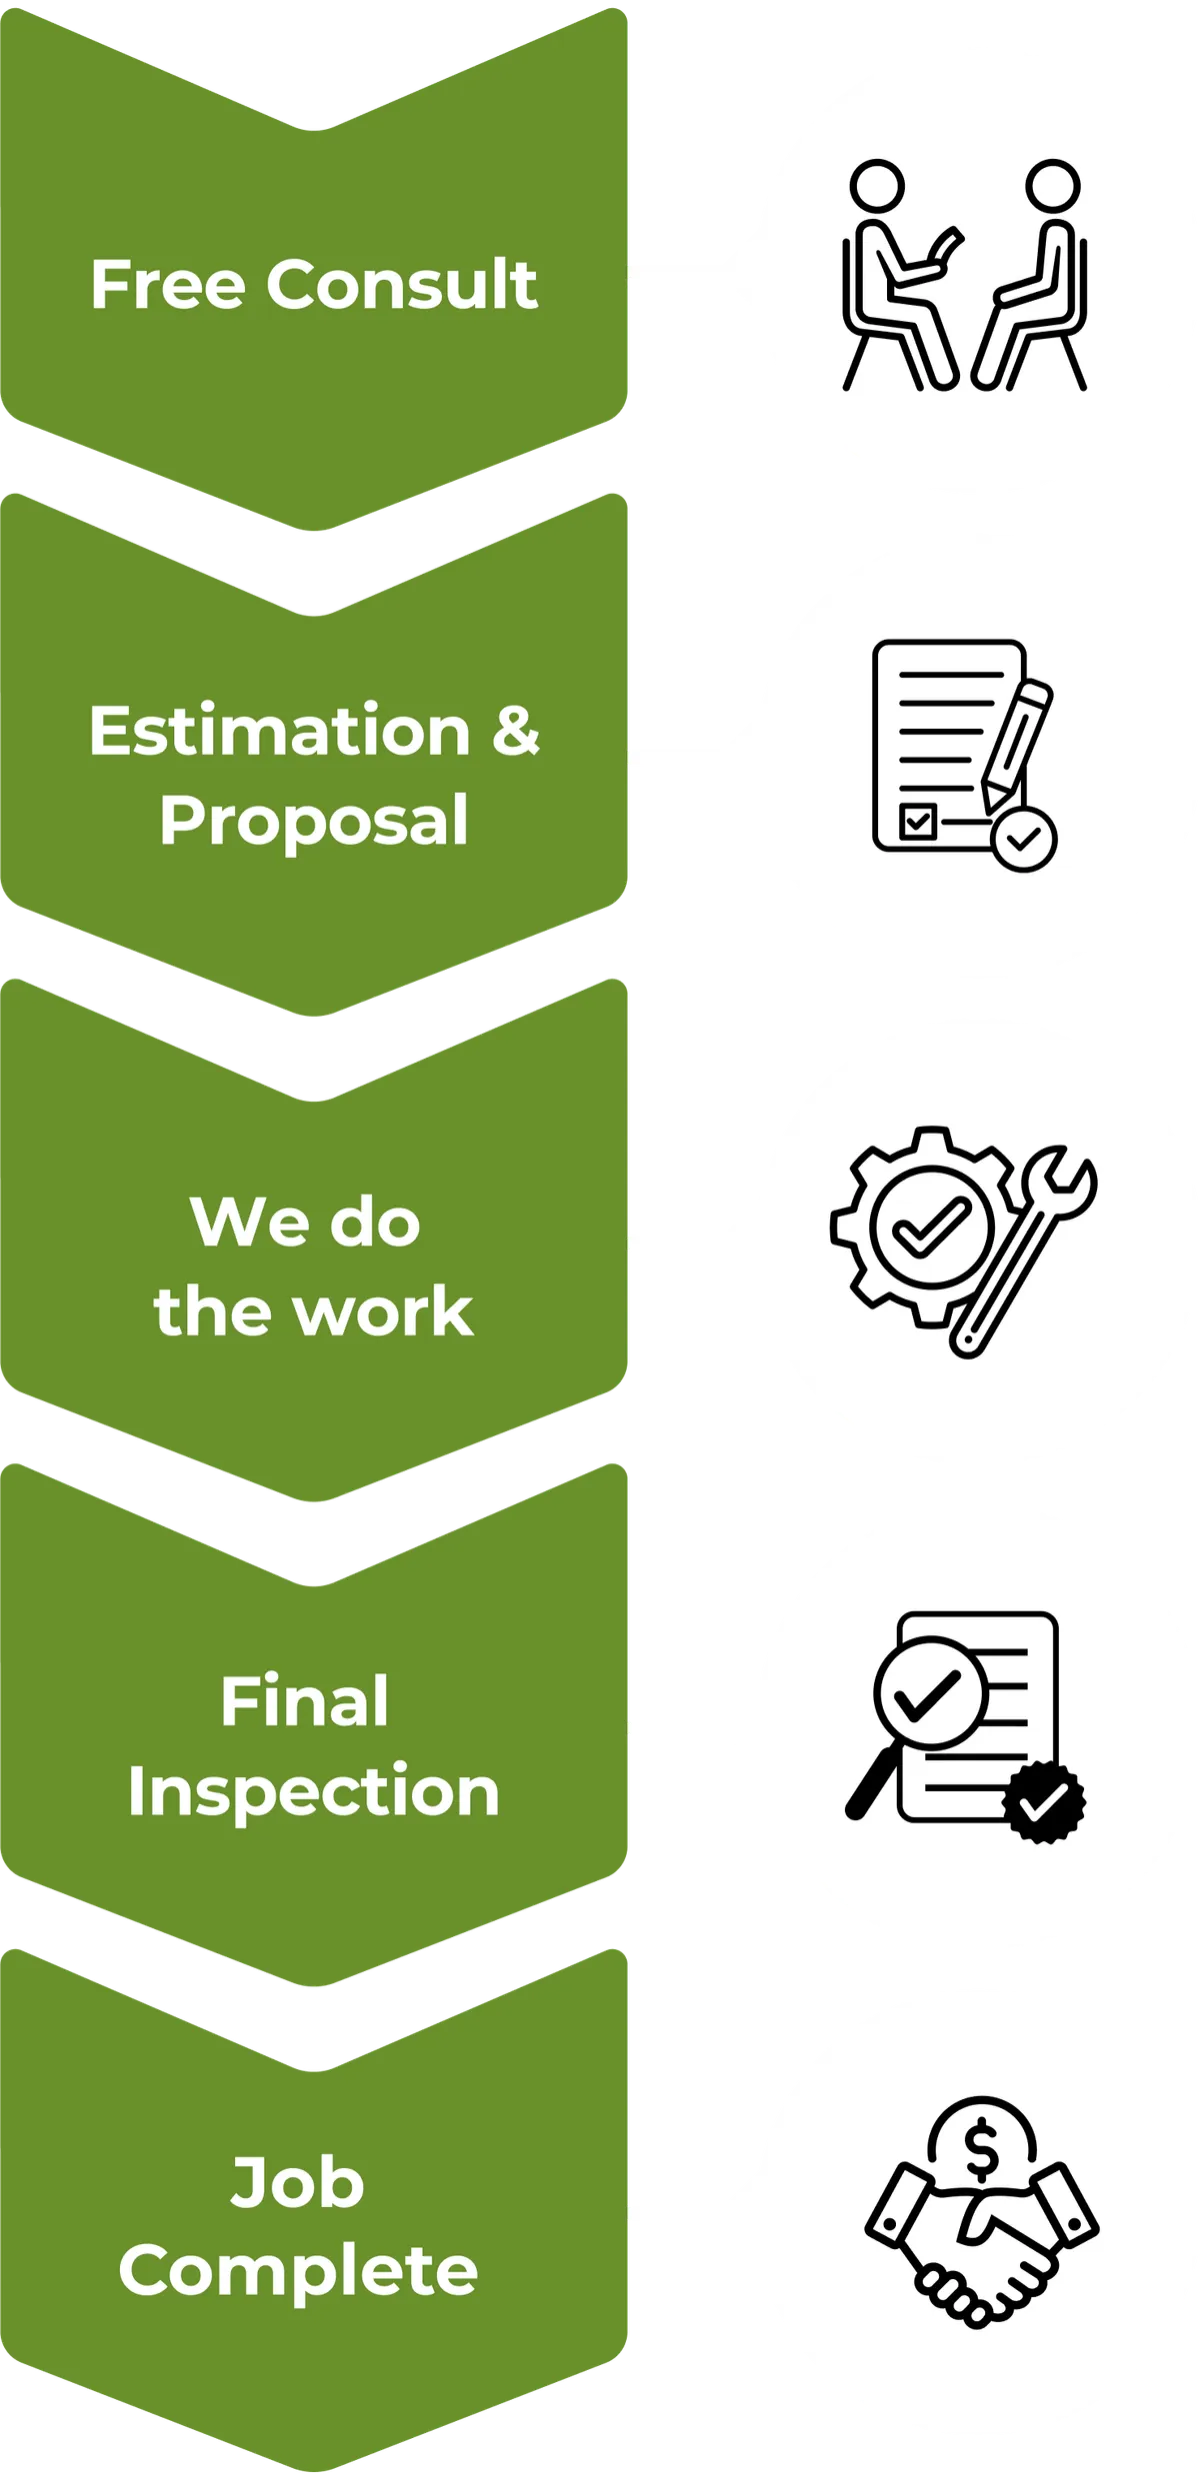
our process
Our process is simple and only contains a few simple steps

SERVICE AREAS
proudly serving Bentleigh

READY TO take the next step?
get a free quote TODAY!
Stronghold Fencing
South East Melbourne
